Santillana del Mar Funeral Home


Santillana del Mar Funeral Home
Cantabria
The project originated from a commission by Funeraria La Montañesa to create a new funeral home in a strategic location in Cantabria: in the municipality of Santillana del Mar, within the catchment area of Sierrallana Hospital (Torrelavega).
Beyond meeting an extremely demanding functional programme, the brief presented an ambitious challenge: to design a distinctive building that would serve as a benchmark in funerary architecture. The aim was to move away from the conventional codes of these spaces—often perceived as sterile, cold or dark—to create an iconic place whose architecture would offer families a refuge of serenity, contemplation and dignity.
Site and orientation: Dialogue with the landscape
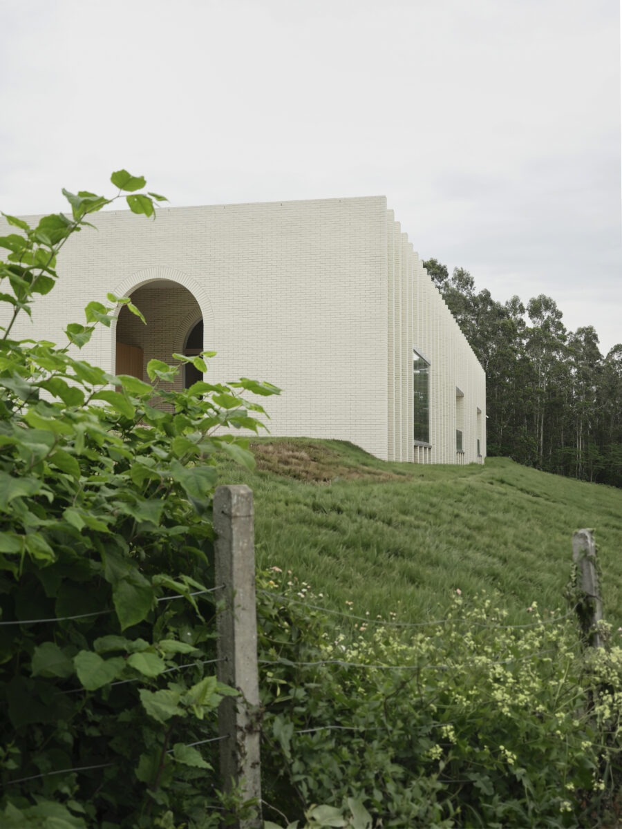
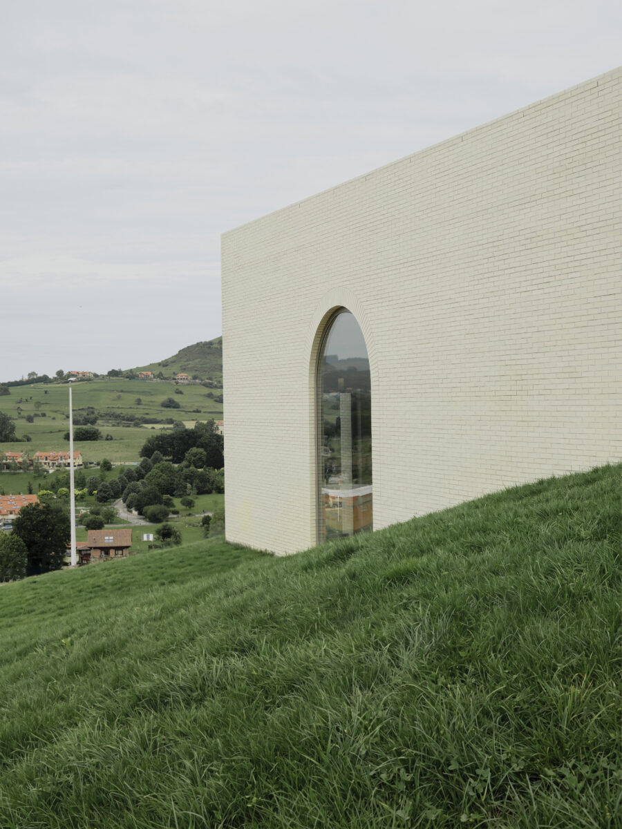
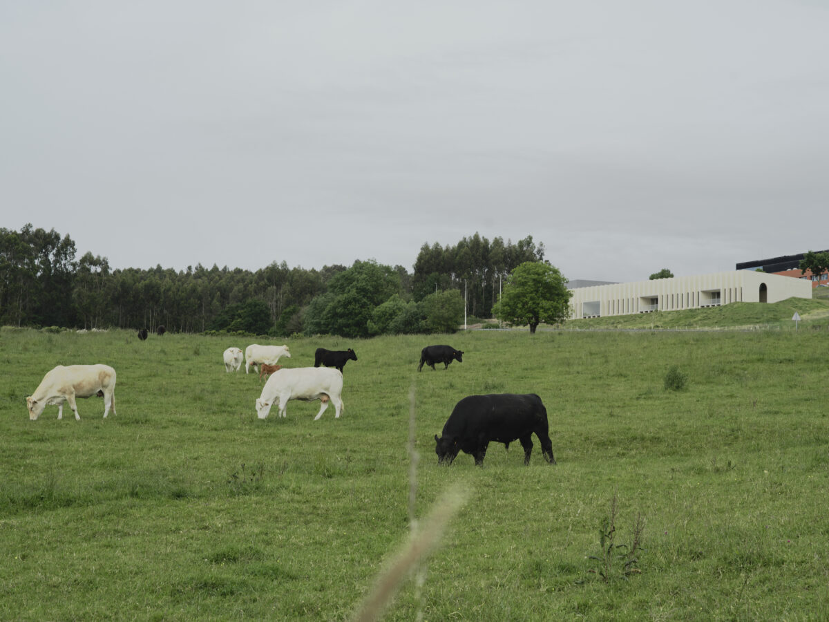
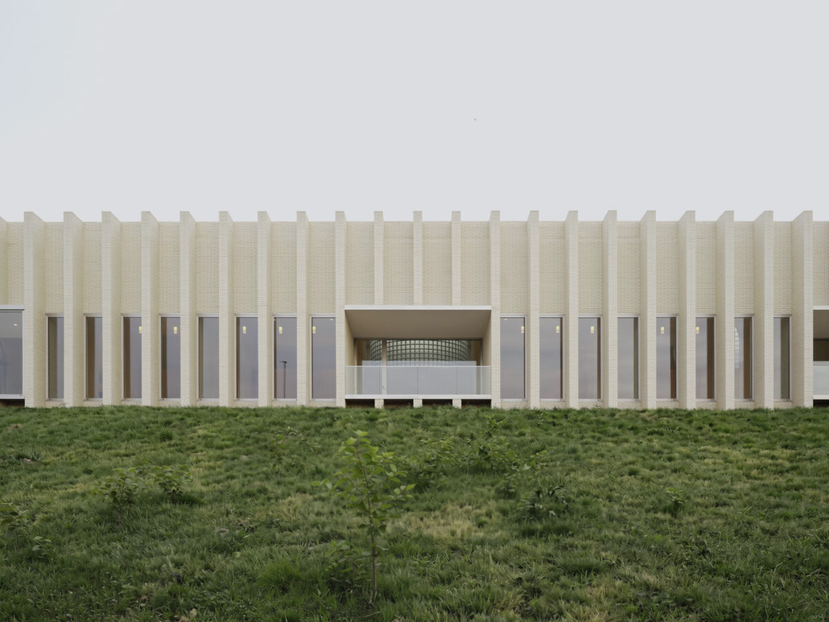
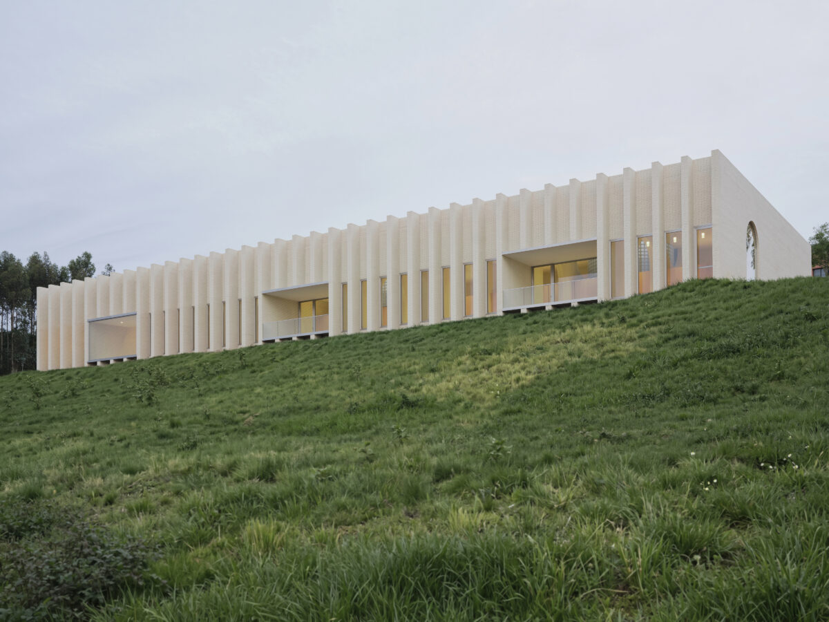
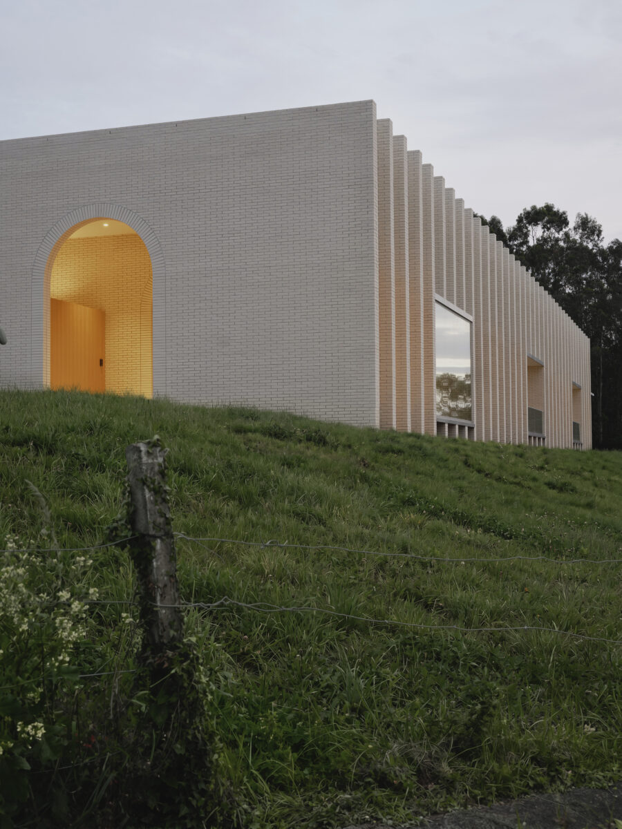
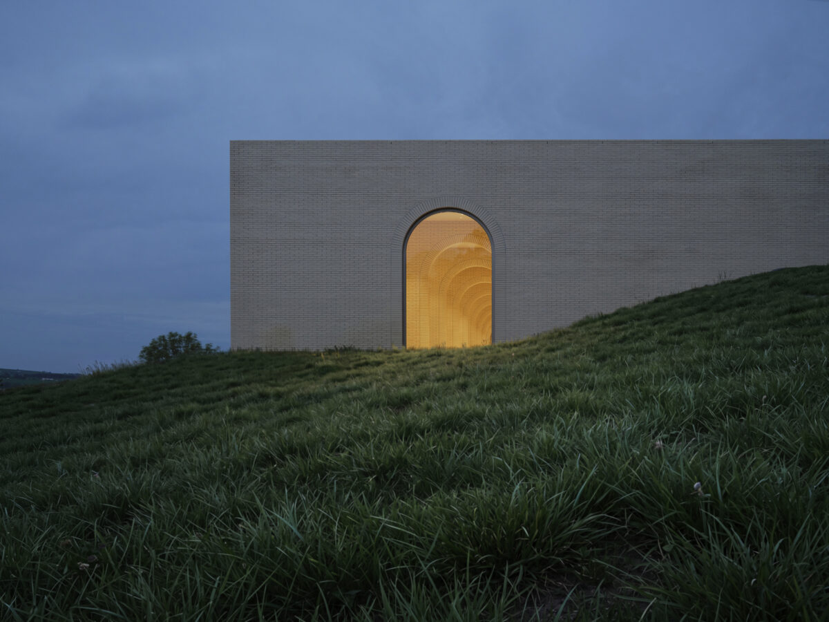
The building sits on a green hillside, a typically Cantabrian meadow with pronounced topography, facing northwest. This location presented a twofold design challenge:
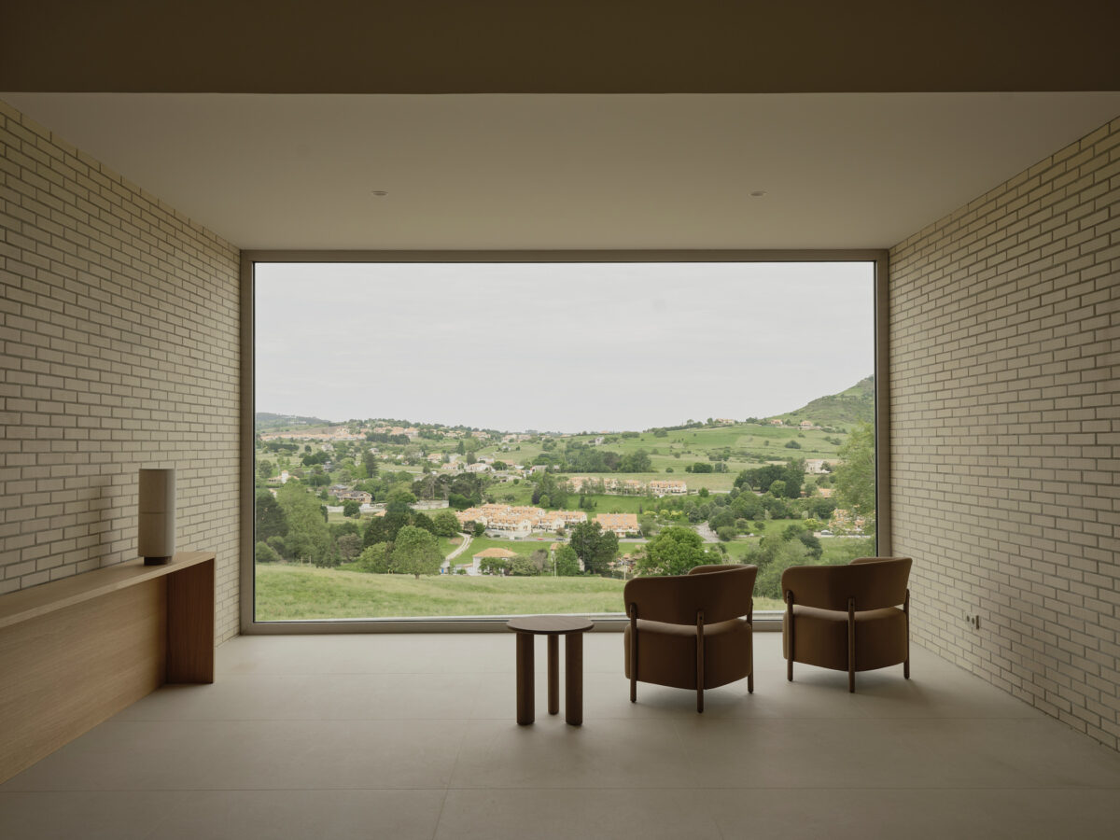
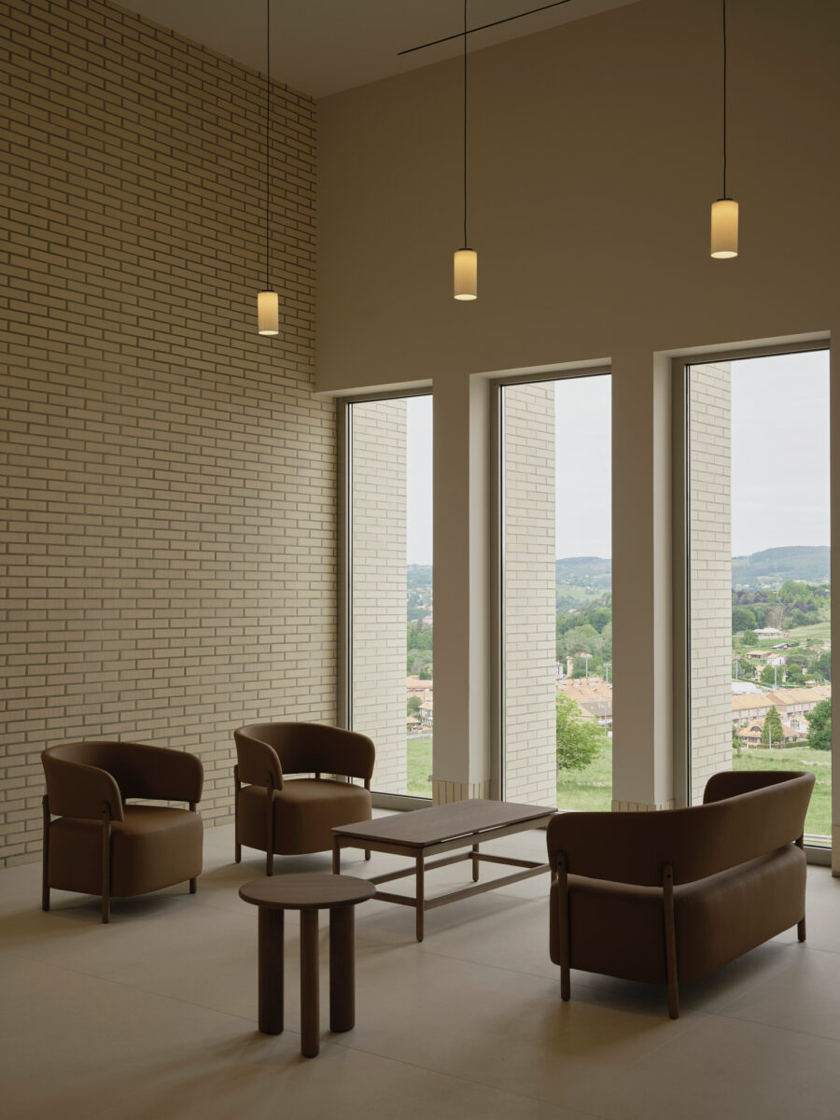
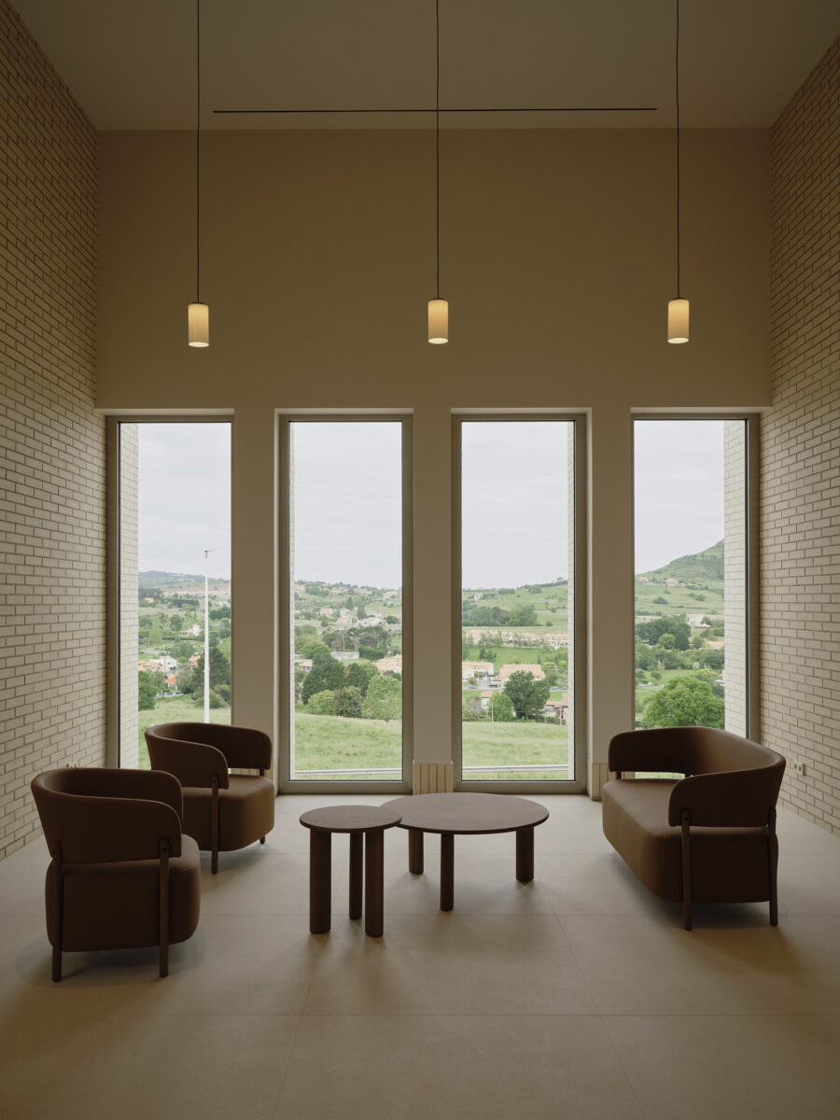
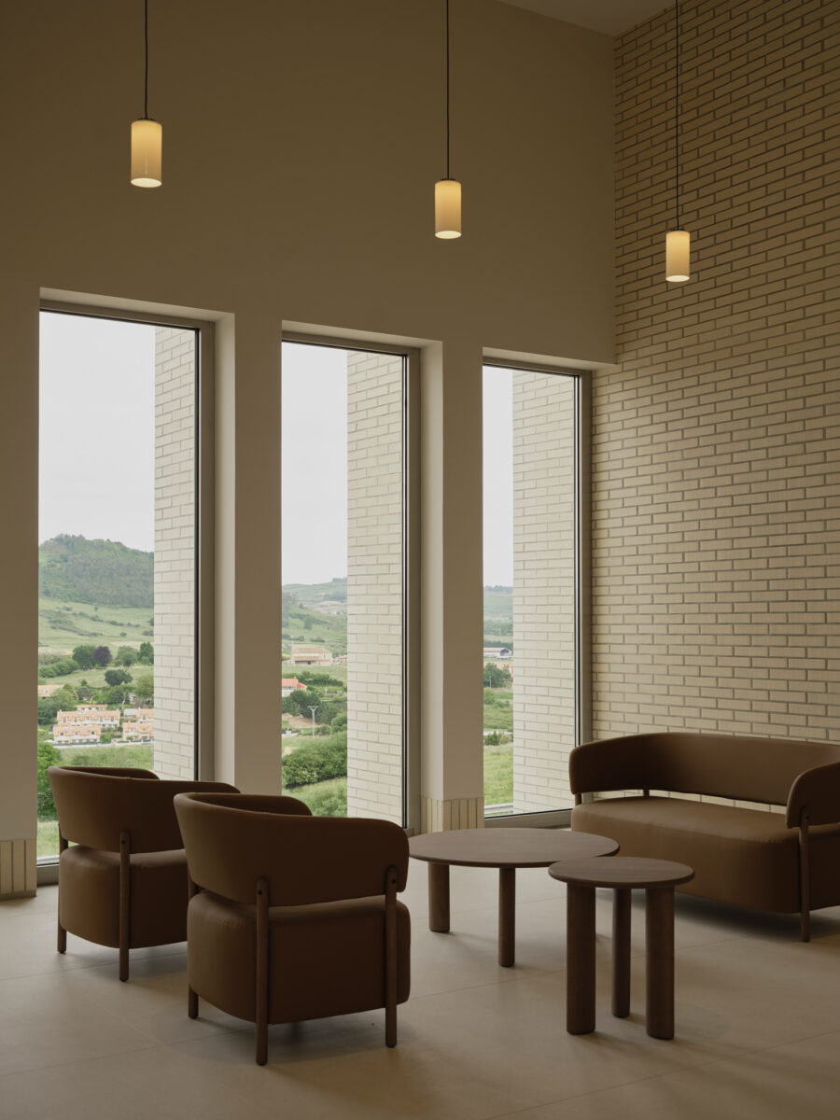
- On the one hand, the desire to respect the natural setting and orient the rooms towards the expansive and inspiring views of the Cantabrian meadow to the northwest.
- On the other, the architectural need to provide the spaces with optimal natural light, warm and comforting, whose ideal source—the southern sun—lay in the opposite direction to the views.
Given the building’s typology, the primary aim was to create a space as pleasant, bright and welcoming as possible within the circumstances of bereavement. To resolve this conflict of orientation without sacrificing the visual connection with the meadow, the project forgoes conventional façade solutions and proposes an internal daylight-capture strategy that becomes the heart of the project.
Formal language and materiality: The arch and the brick.
In response to abstract or excessively avant-garde trends, Zooco Estudio opts for a classical formal language. The aim is to give the building a universal, timeless and deeply representative character; a solid architecture in which anyone can feel comfortable, sheltered and at ease at a moment of vulnerability.
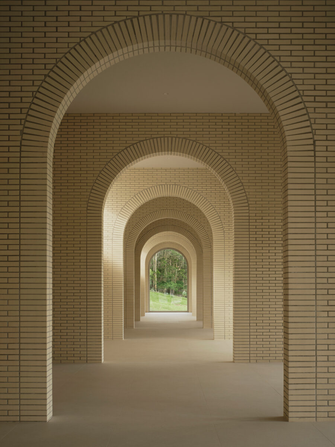
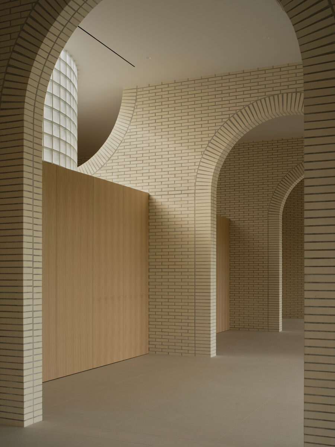
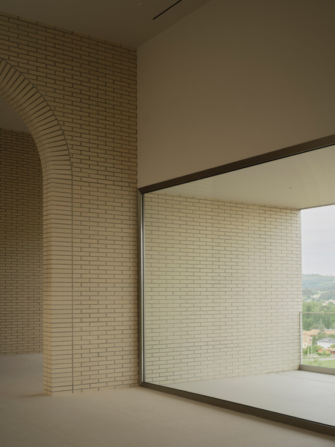
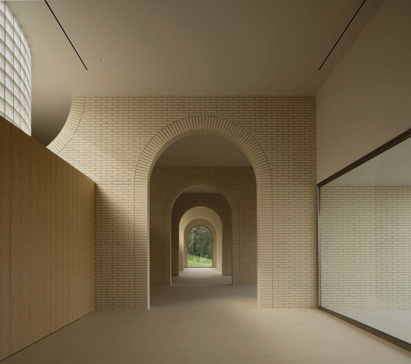
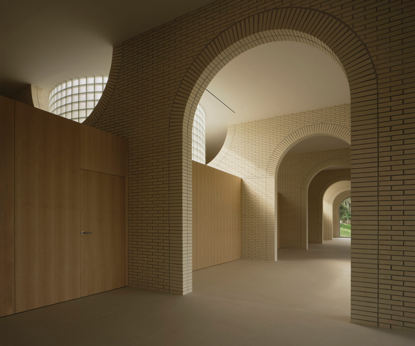
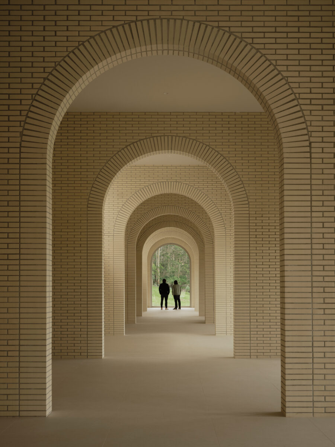
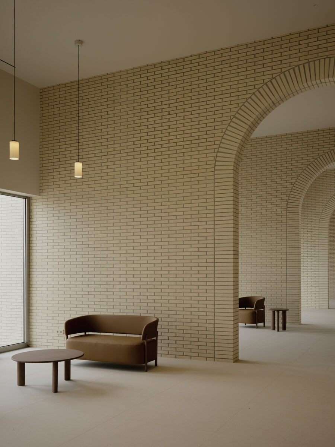
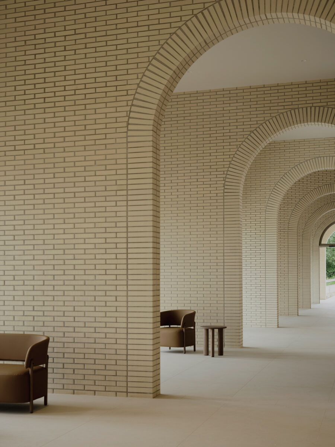
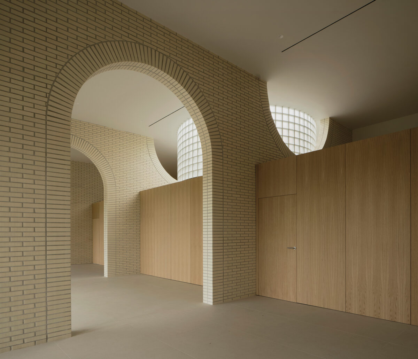
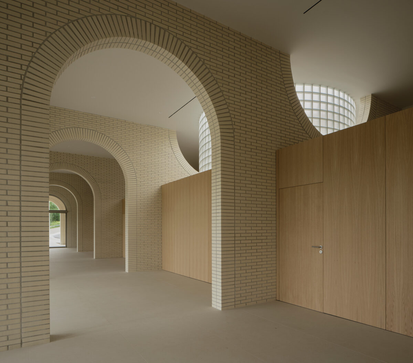
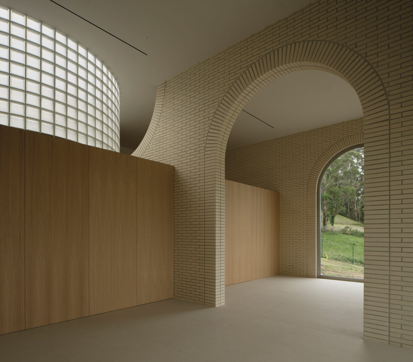
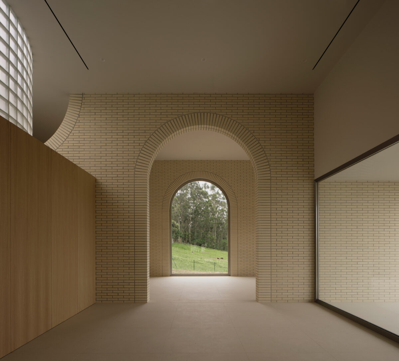
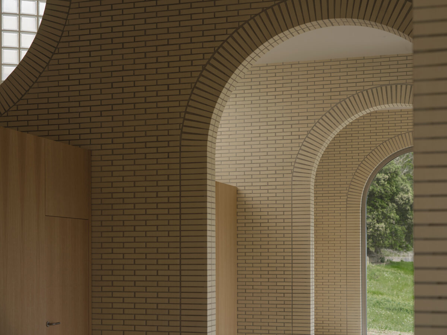
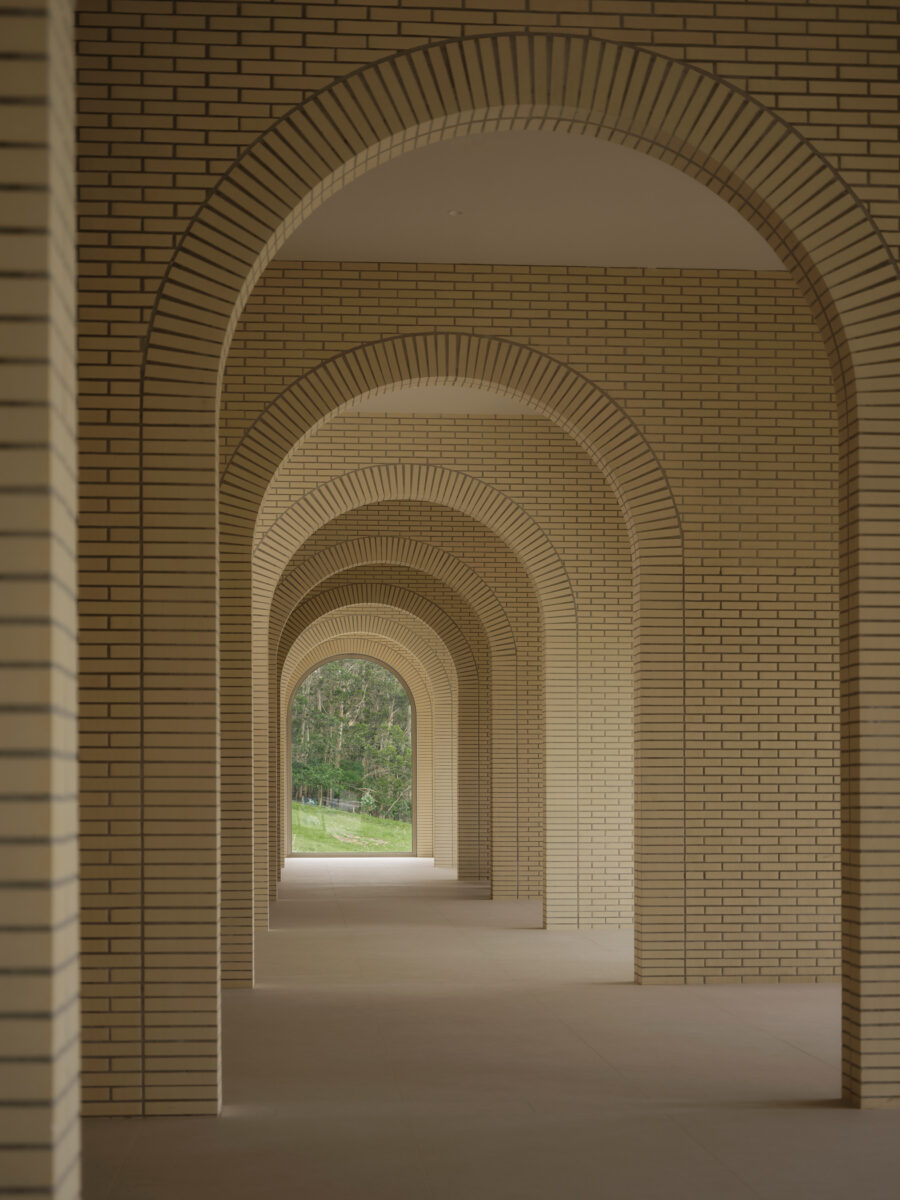
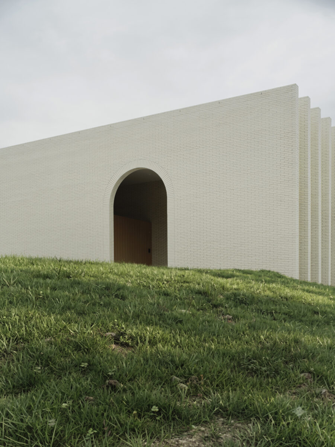
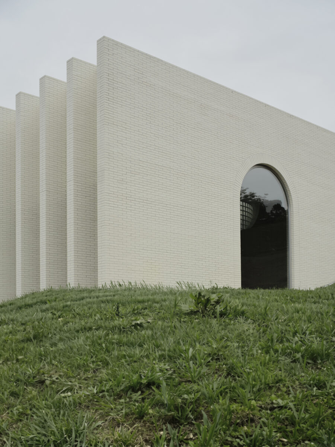
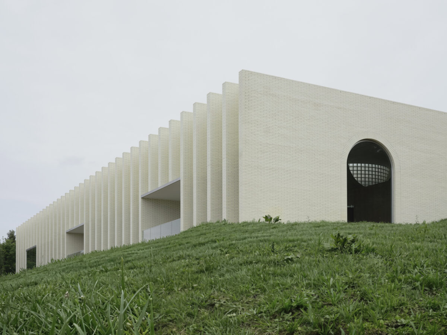
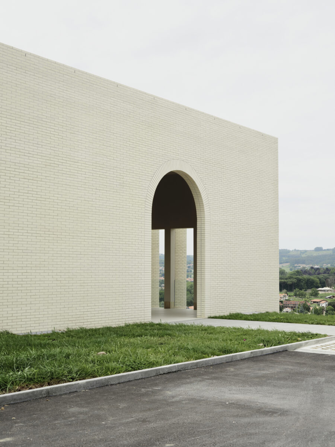
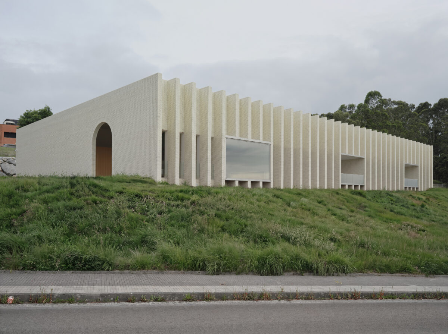
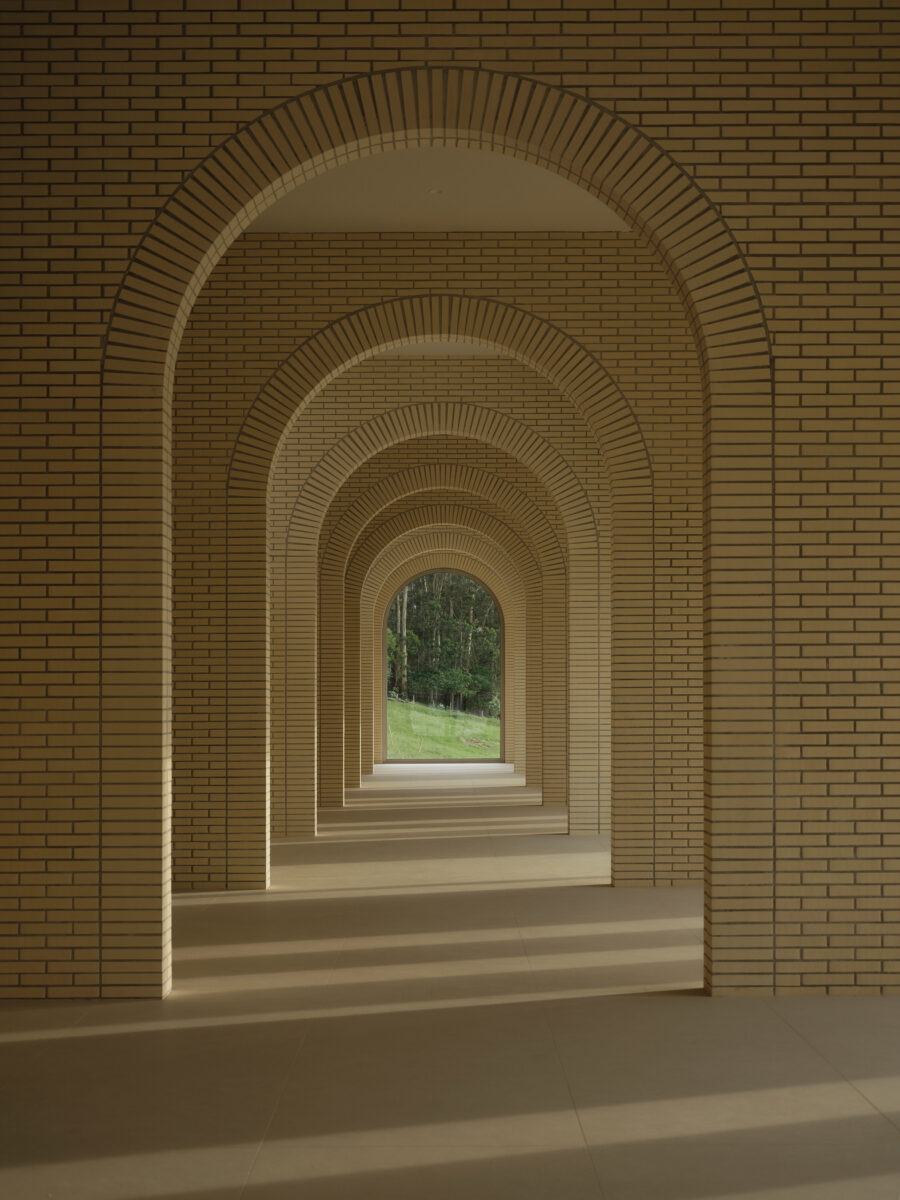
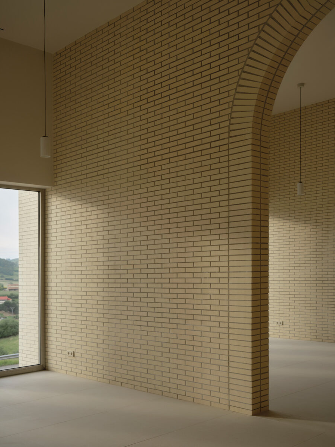
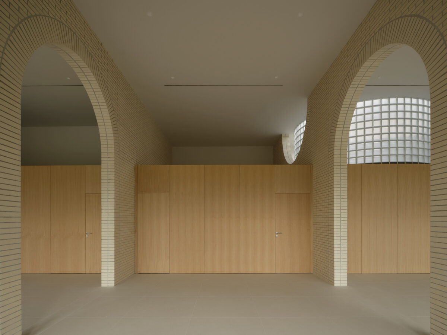
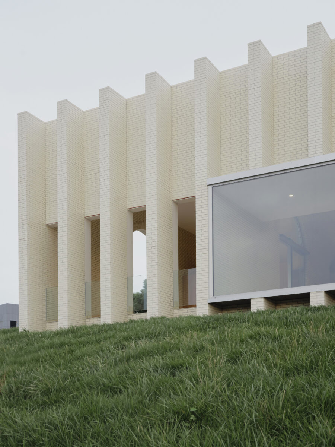
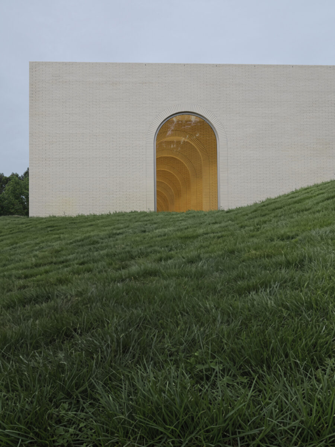
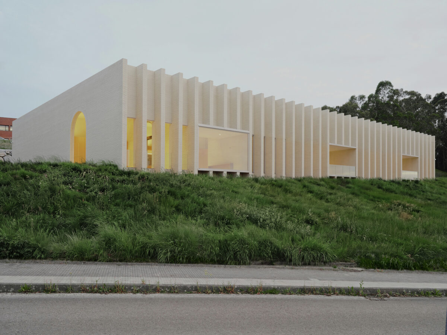
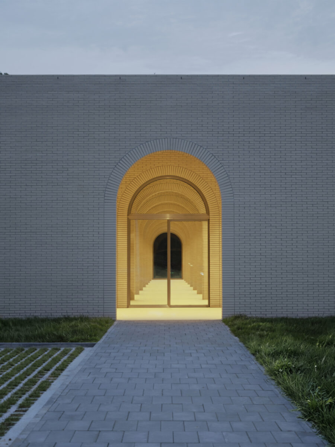
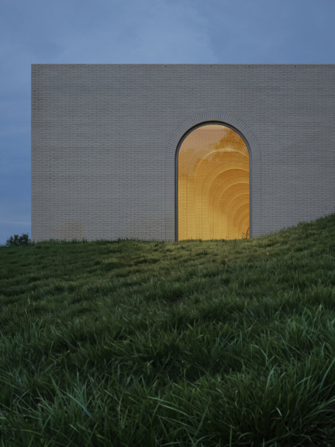
The building’s guiding form is the arch, an element that structures the rhythm and spatial sequence of the whole. This classical geometry takes shape through a single predominant component: brick. A brick in an off-white, almost cream tone was chosen for this project, a key decision in bringing immense warmth, texture and luminosity to the entire building, contrasting gently and harmoniously with the intense green of the meadow outside.
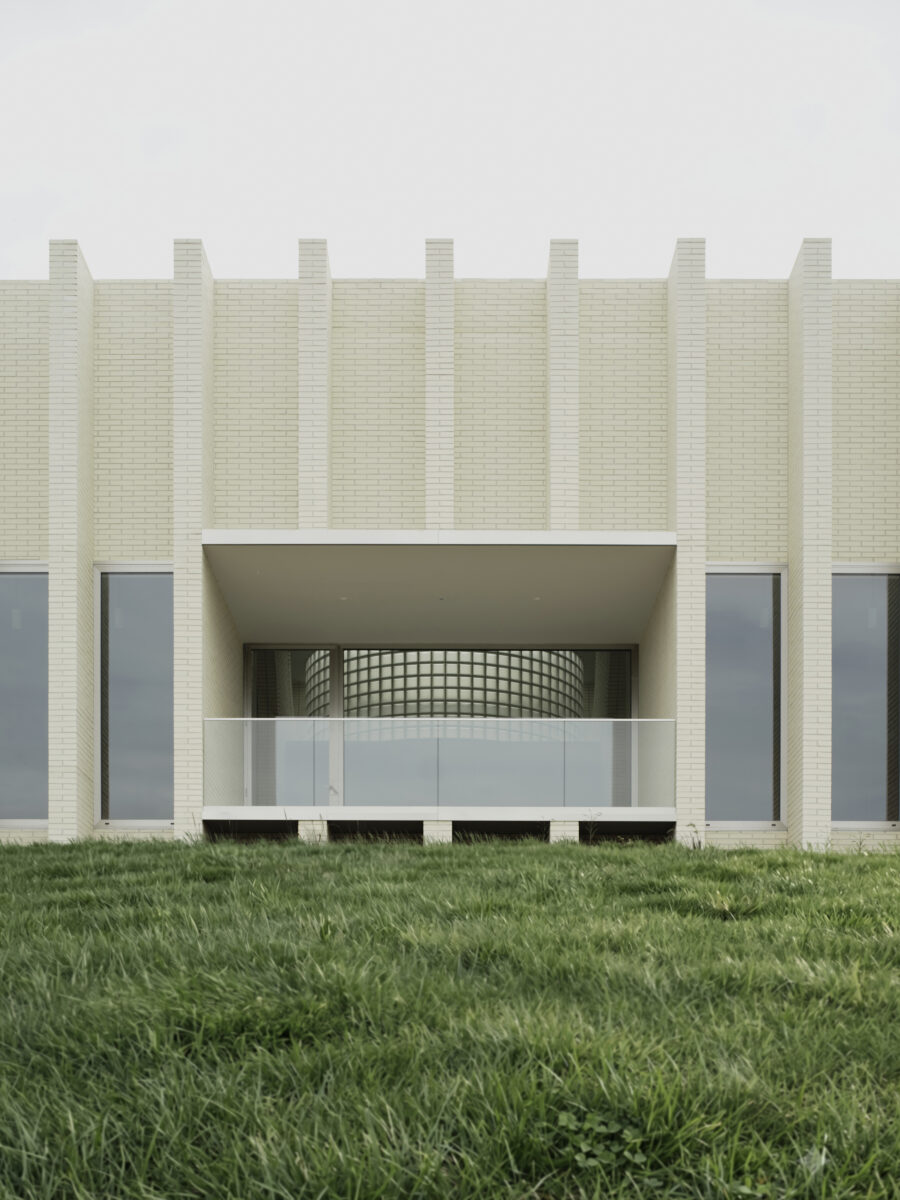
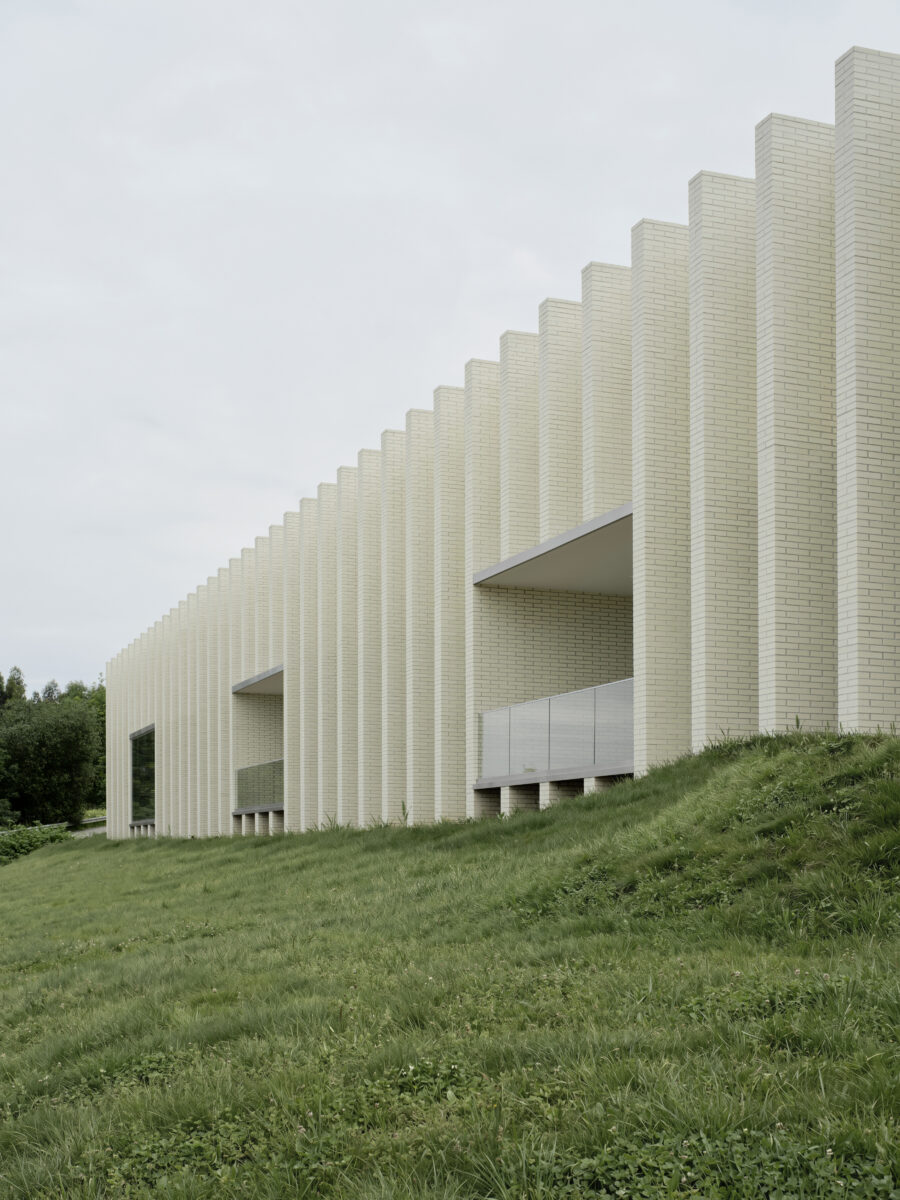
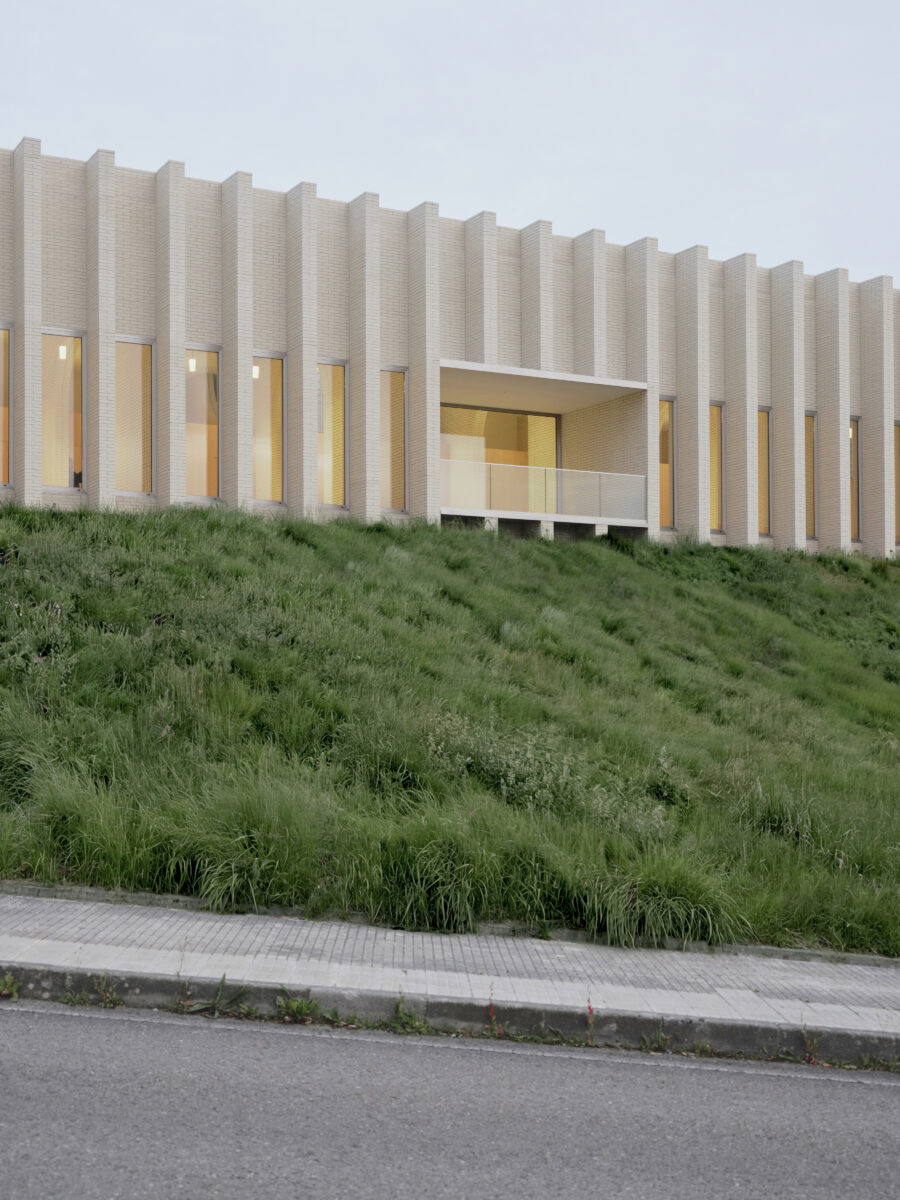
On the main façade, this structural logic becomes evident externally: the succession of internal porticoes is expressed as a series of brick pilasters emerging directly from the grass of the meadow, reinforcing this aspiration towards classical architecture.
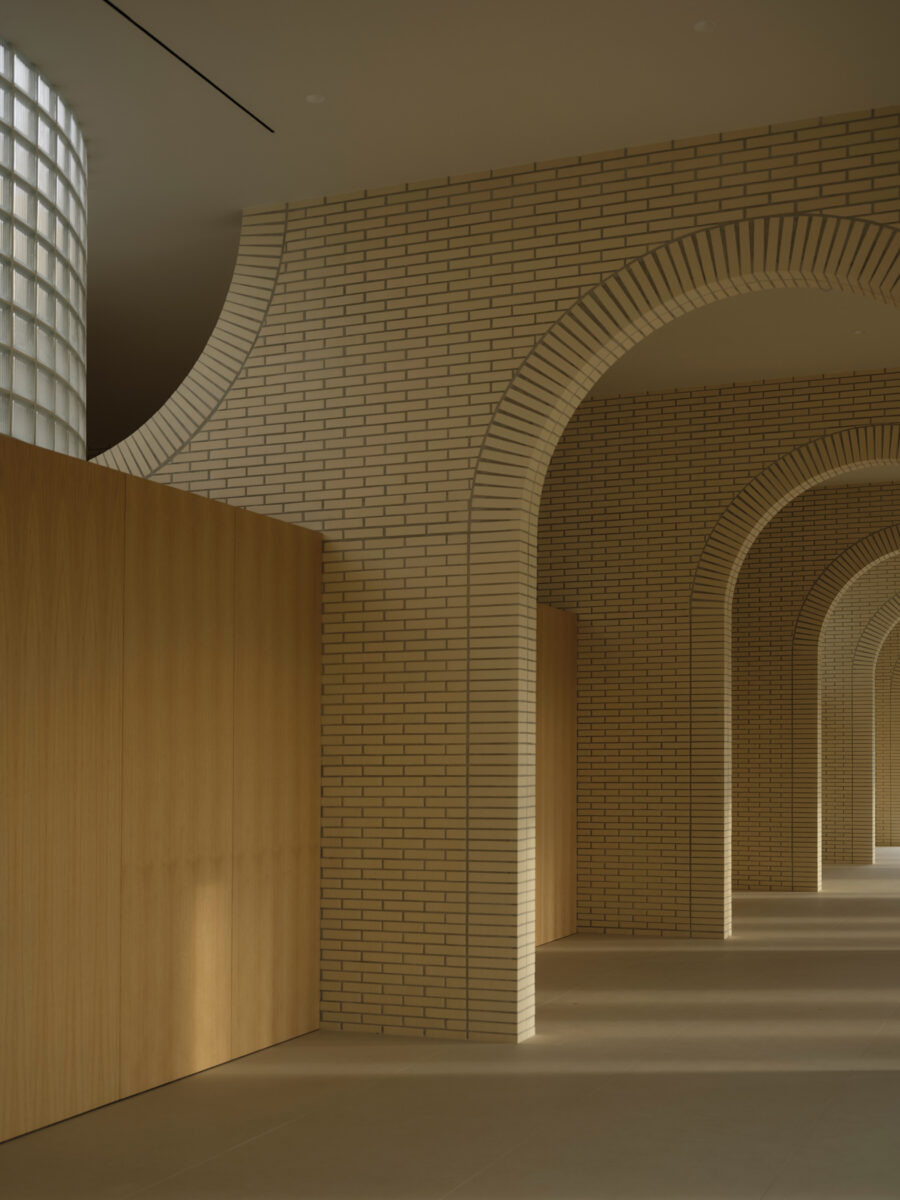
The material palette is completed by an oak volume and flooring with a stone-like character similar to limestone.
Spatial organisation and circulation
The interior is organised clearly and fluidly through an evocative succession of porticoes. Upon entering the building, the user experiences a rhythmic journey through the brick arches, with the programme distributed organically on both sides:
- To the right (northwest orientation), a constant visual connection with Cantabria’s natural landscape and anterooms.
- To the left (south-facing / interior), in sequence: a covered outdoor space conceived as a sheltered area for families to gather and meet; an administration and visitor assistance area; and a block of viewing rooms: a succession of 4 rooms arranged symmetrically (2 by 2).
The circular courtyards: The glass-block lamps
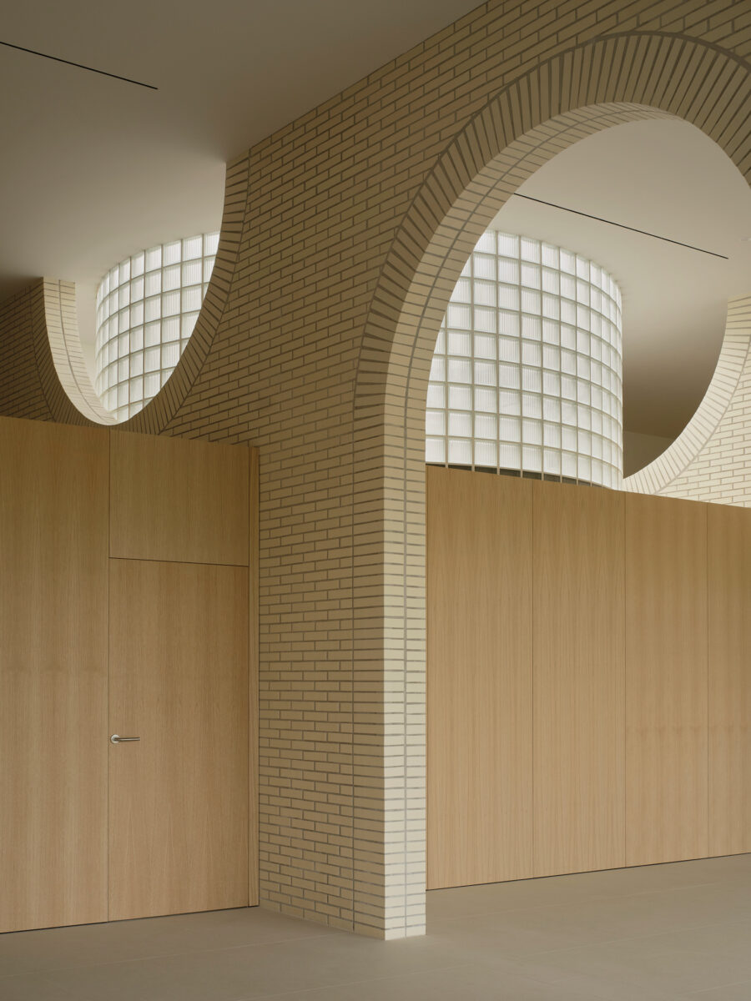
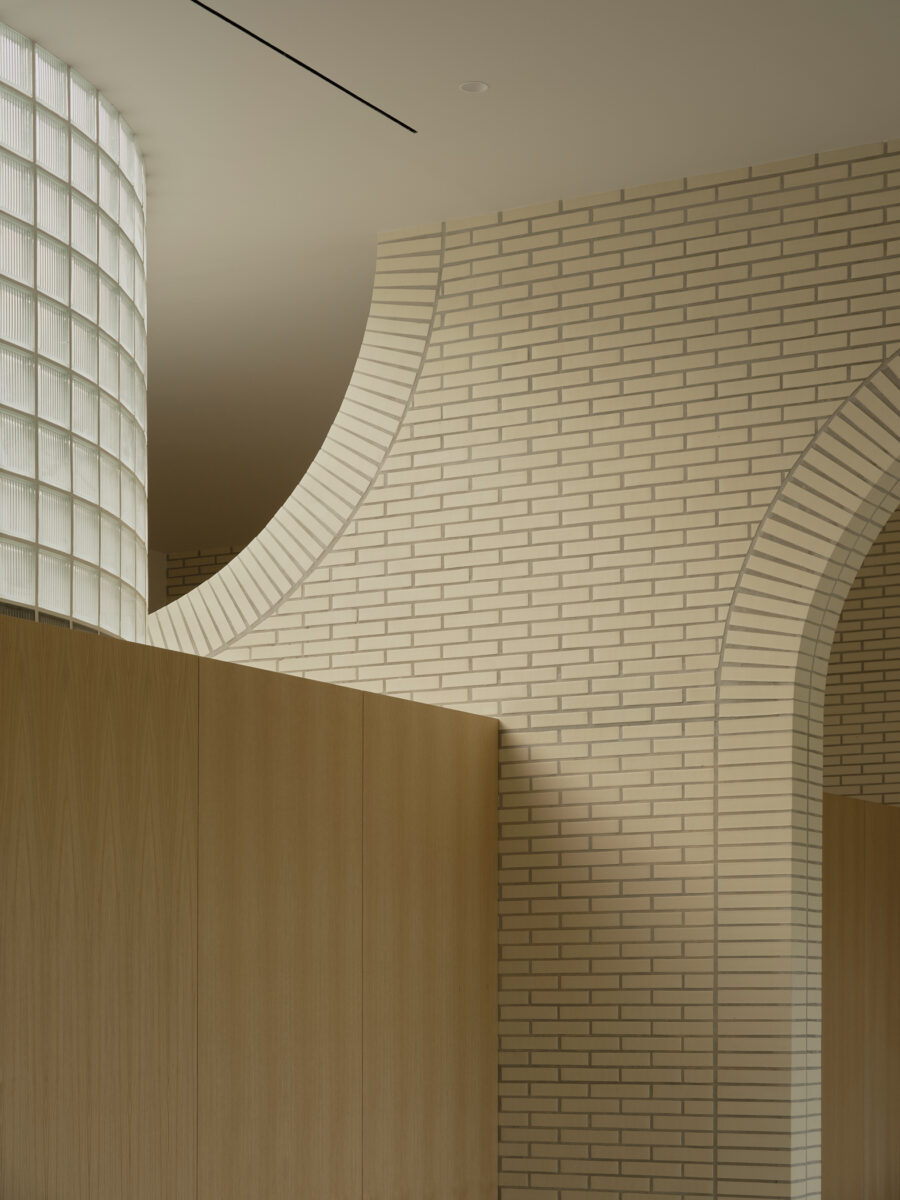
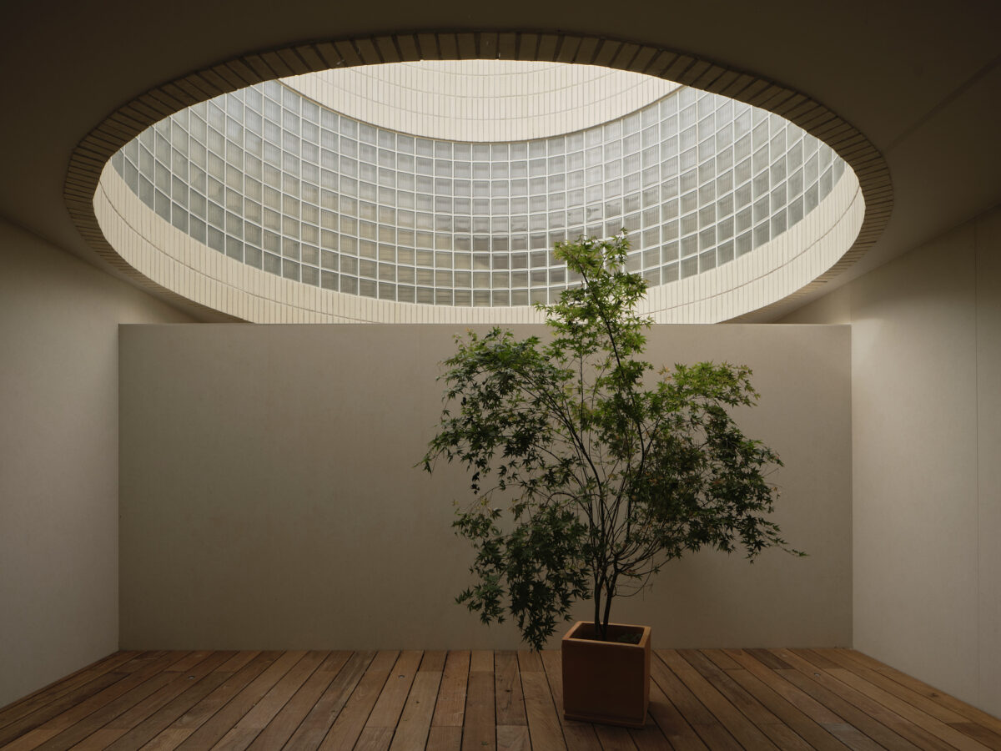
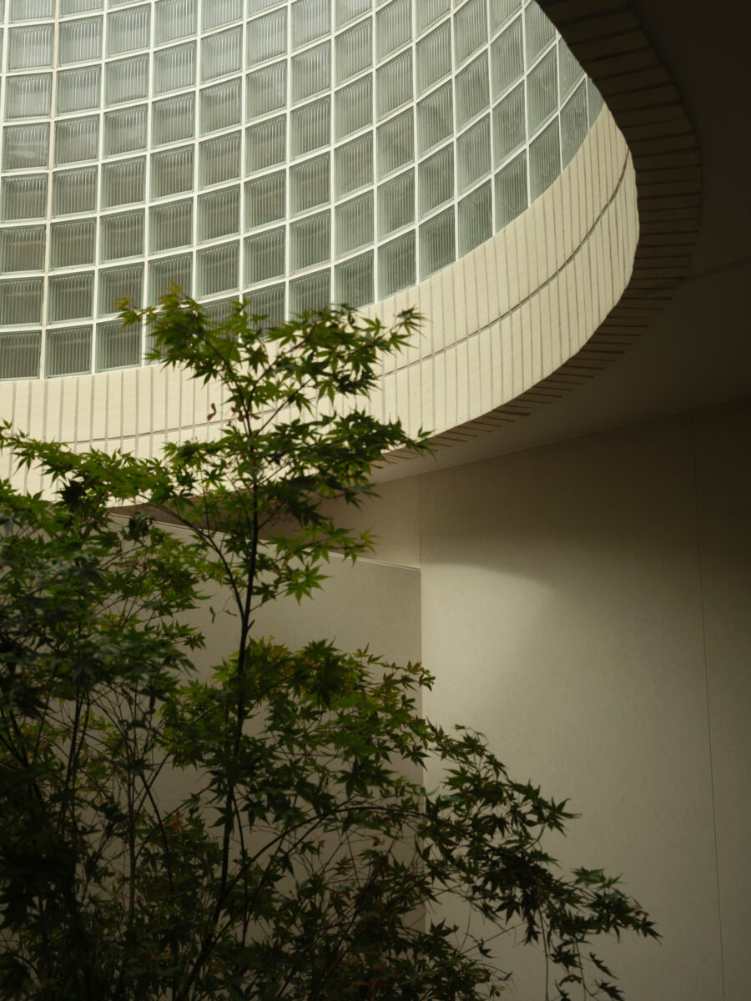
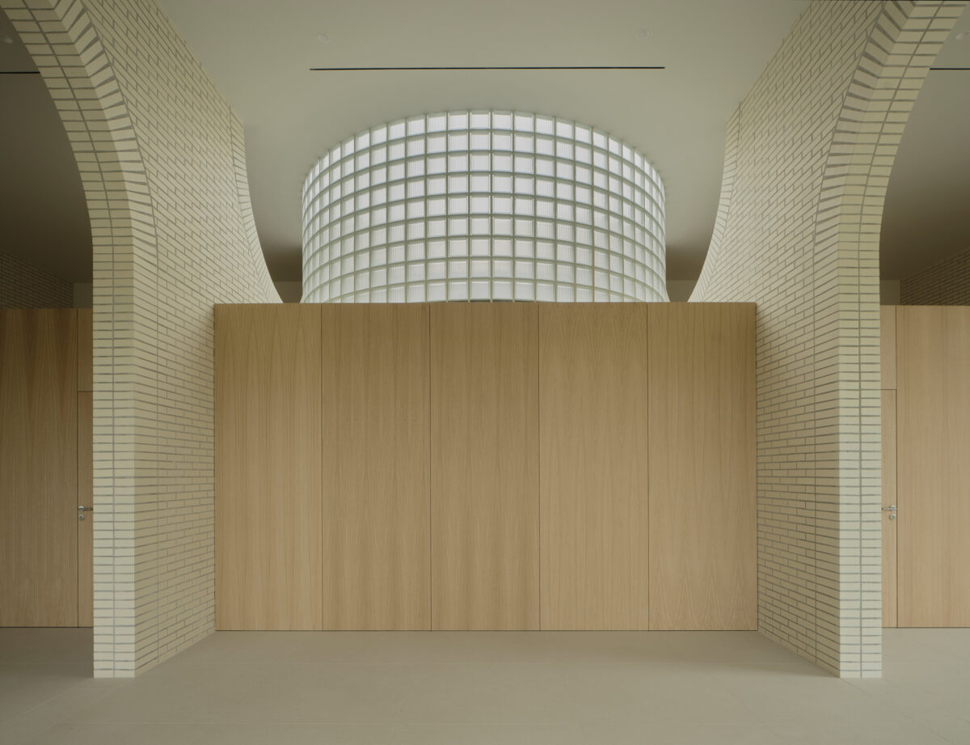
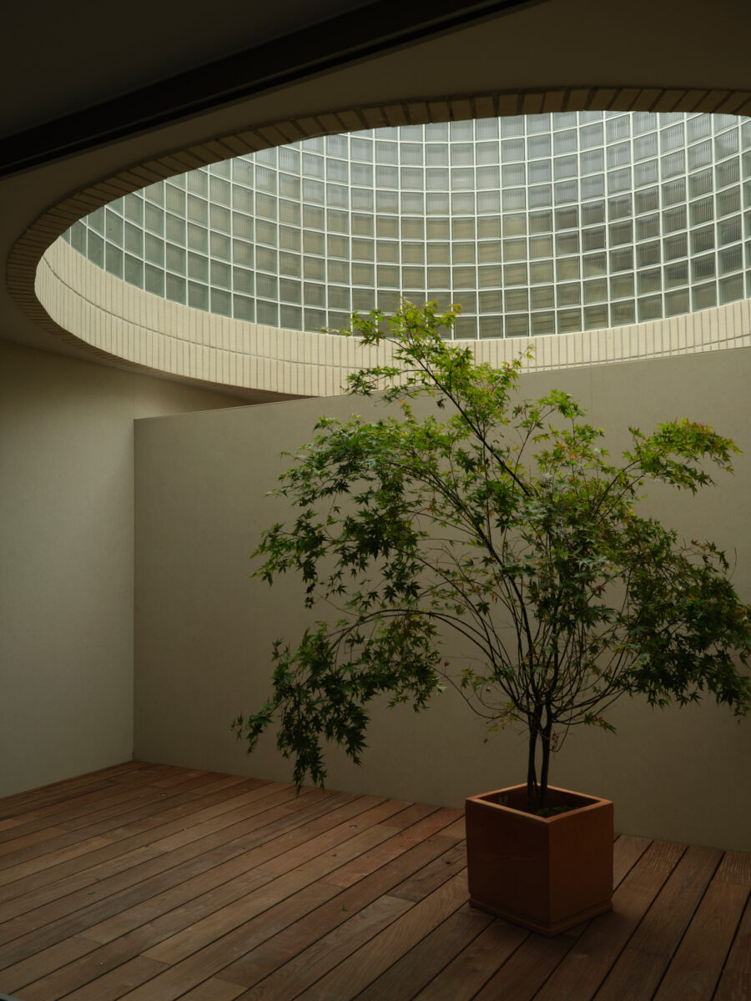
The project’s most impressive and distinctive elements are the two circular courtyards around which the four viewing rooms are organised. Conceived at almost double height, the building uses this scale to transform the courtyards into monumental tectonic and light-giving elements: large glass-block cylinders.
These cylinders act as architectural lighting mechanisms with a dual function:
- Southern light for privacy: They capture the midday light and channel it vertically and diffusely directly into the private viewing rooms, ensuring a bright atmosphere without compromising the families’ privacy.
- Interior urban lamps: By refracting and scattering light, these glass-block cylinders function aesthetically as two colossal freestanding lamps that subtly illuminate the entire route through the succession of arches and the anterooms on the right.
The green roof
A fundamental site constraint is its topographical position: the building is physically located just below one of Sierrallana Hospital’s parking areas. As it is fully visible from a higher elevation to users and patients of the hospital, we paid particular attention to the roof’s design, treating it conceptually as a true ‘fifth façade’. To mitigate the visual impact and harmonise the building with its surroundings, a planted green roof was designed. This solution allows the building, as far as possible, to blend into the continuity of the natural meadow, ensuring that the view from the hospital is as pleasant and organic as possible.
Photography: David Zarzoso